Urban regeneration
Palestra Comunale di Vetto
A resilient public infrastructure, able to adapt over time, welcome the community, and become a vital hub in the territorial network of the Apennines.
In Vetto, a small town in the Reggio Emilia Apennines, an ambitious project is taking shape—one that blends functionality, safety, inclusivity, and local identity. The new municipal sports hall is being developed to replace an outdated building—constructed in the early 1980s and no longer compliant with structural, plant, and regulatory standards—with a contemporary, flexible, and sustainable facility, designed to become a key asset for the entire community.
The project involves the demolition and reconstruction of the existing sports hall, retaining and enhancing the original footprint. The new building, spread across two levels and partially underground, will serve as a multi-functional space addressing three main needs:
– A school and community gymnasium, intended for daily use by primary and secondary school pupils, and open to associations, residents, and tourists;
– A strategic facility for Civil Protection, equipped to host the local population in case of emergencies;
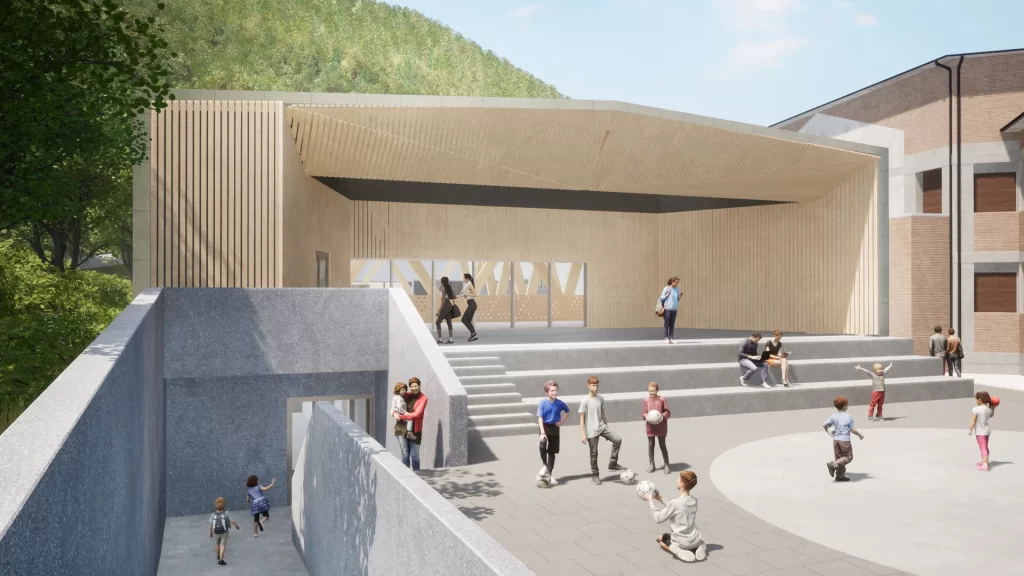
– A public events space, featuring an equipped outdoor area and a covered stage facing Piazza Cavalieri.
The new structure complies with the latest regulations for sports facilities, safety, accessibility, environmental sustainability, and fire prevention. Every design decision has been made with the goal of creating an inclusive, efficient, and safe space—down to the details: accessible routes, well-distributed areas, absence of physical barriers, and careful consideration of materials and long-term maintenance.
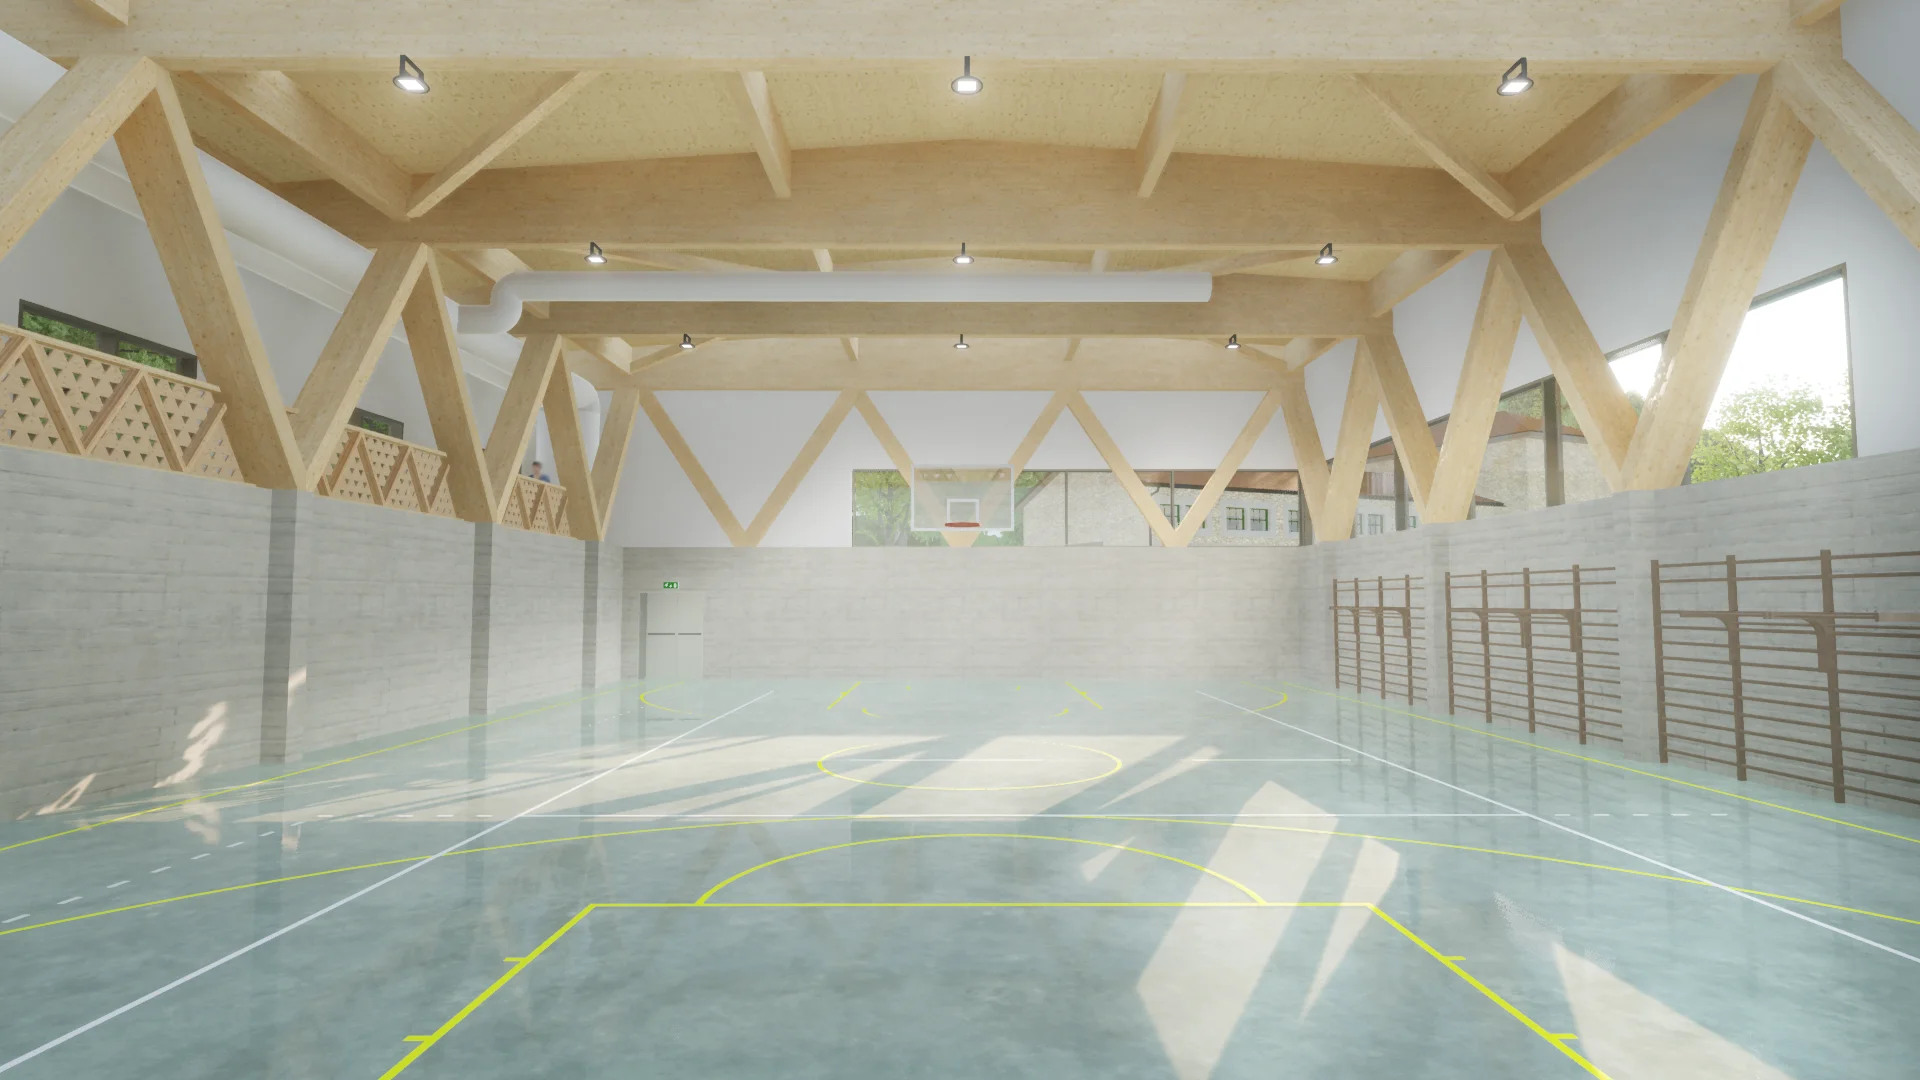
The main hall houses a 450 m² gymnasium (25 x 18 m) with a 7.2 m ceiling height beneath the beams, illuminated by a continuous glazed strip. On the lower level, there are changing rooms for students, teachers, and referees, a medical room, a storage area, and technical installations. Access is from the north, via a new staircase and ramp reusing the existing driveway.
On the upper level, a mezzanine allows spectators to view sports activities, while an additional flexible space—overlooking the gym on one side and Piazza Cavalieri on the other—can host complementary activities such as gymnastics, yoga, judo, meetings, and small performances. This area can also function as a stage for outdoor events, with the potential to integrate climbing walls.
The architectural and technical design has been carried out with a strong focus on energy efficiency and the integration of renewable energy systems: photovoltaic panels and solar thermal systems will be integral parts of the building.